Leave a Message

Thank you for your message. We will be in touch with you shortly.

448 Mariposa
Listed by Howard Stacher CA DRE# 01453175 with eXp Realty of California Inc 714-222-8271
$884,000

448 Mariposa

2 Beds 3 Baths 1,505 Sq.Ft. 1.1 Acres

Description

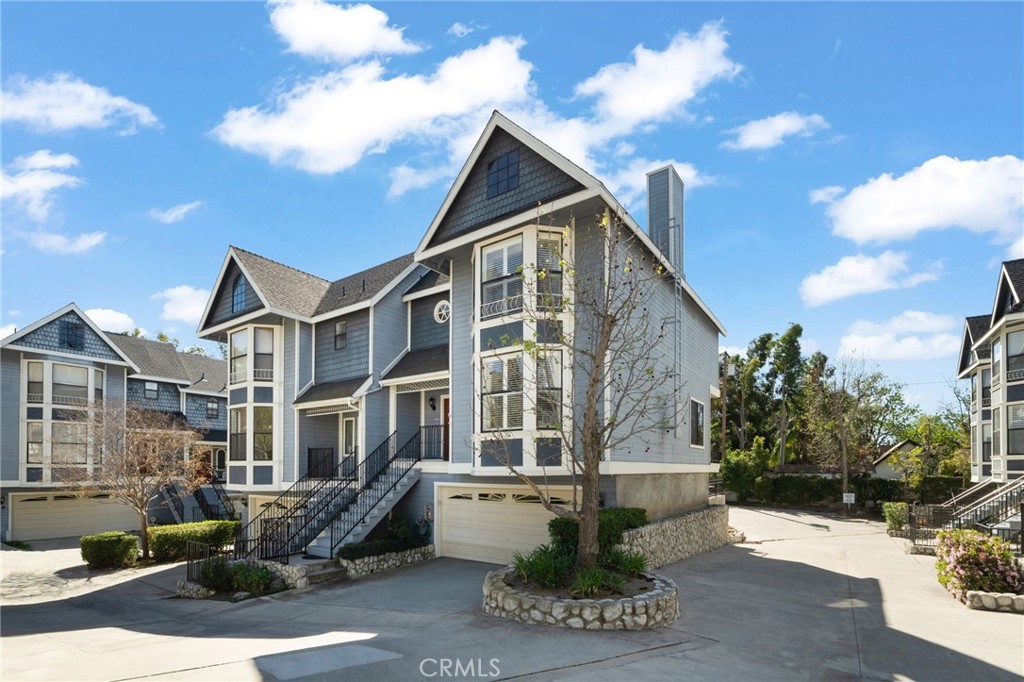
Rare end-unit townhome with mountain views and a private backyard retreat in the heart of Sierra Madre, just moments from downtown shops, restaurants, and the Sierra Madre Public Library. This light-filled Victorian-style residence offers beautiful hardwood floors throughout, timeless architectural charm, and an inviting indoor-outdoor lifestyle.
The welcoming main level features a spacious living room with fireplace, plantation shutters, and abundant natural light. The inviting dining area showcases picturesque bay windows and custom built-in cabinetry, creating an ideal space for entertaining. The kitchen offers tall cabinetry, generous pantry storage, and designer countertops. A sliding glass door opens to a private deck that leads down to a fully enclosed backyard--perfect for relaxing or enjoying Southern California's indoor-outdoor living.
Upstairs, the expansive primary suite features its own fireplace, walk-in closet, and tranquil treetop views. Both bathrooms have been beautifully renovated with quartz countertops and elegant tile finishes. A spacious secondary bedroom enjoys mountain views and convenient access to the updated guest bath.
The ground level includes an attached two-car garage and approximately 250 sq ft of bonus space currently configured with built-in storage and laundry, offering flexibility for a home office, gym, hobby room, or creative studio.
Morgan Court is an intimate and well-maintained community of just 16 townhomes set on over an acre of landscaped grounds, featuring green space, a charming gazebo, and guest parking. Ideally located in one of Sierra Madre's most desirable neighborhoods, this exceptional end-unit offers privacy, natural light, and the perfect blend of tranquility and convenience.

Share Property

Location

448 Mariposa, Sierra Madre, CA 91024

Status

Sold

Date Sold

June 23, 2026
Sandi Rozman

Sandi Rozman

TITLE

REALTOR®

Property Amenities

Interior
Laundry room Inside, Laundry Room
Fireplace Living Room, Primary Bedroom
Appliances Dishwasher, Gas Oven, Gas Range, Microwave, Refrigerator, Range Hood, Tankless Water Heater, Dryer, Washer
Flooring Tile, Wood
Total Bedrooms: 2
Half Bathrooms: 1
Full Bathrooms: 2
Other Interior Features Built-in Features, Balcony, Ceiling Fan(s), Multiple Staircases, All Bedrooms Up, Walk-In Closet(s)
Area & Lot
Lot Area 1.1 Acres
Living area 1,505 Sq.Ft.
MLS® ID OC26053717
Year Built 1987
School District Pasadena Unified
View Description Mountain(s)
Architecture Styles Victorian
Type Townhouse
Status Sold
Exterior
Stories 3
Pool None
Air conditioning Central Air
Heat type Central
Water Source Public
Garage Space 2.0
Sewer Public Sewer
Parking Garage
Lot Features Landscaped
Roof Composition
Utilities Cable Connected, Electricity Connected, Natural Gas Connected, Sewer Connected, Water Connected
Finance
Sales Price $884,000
HOA Fees $540 monthly

360 Virtual Tour

Take a tour of this property

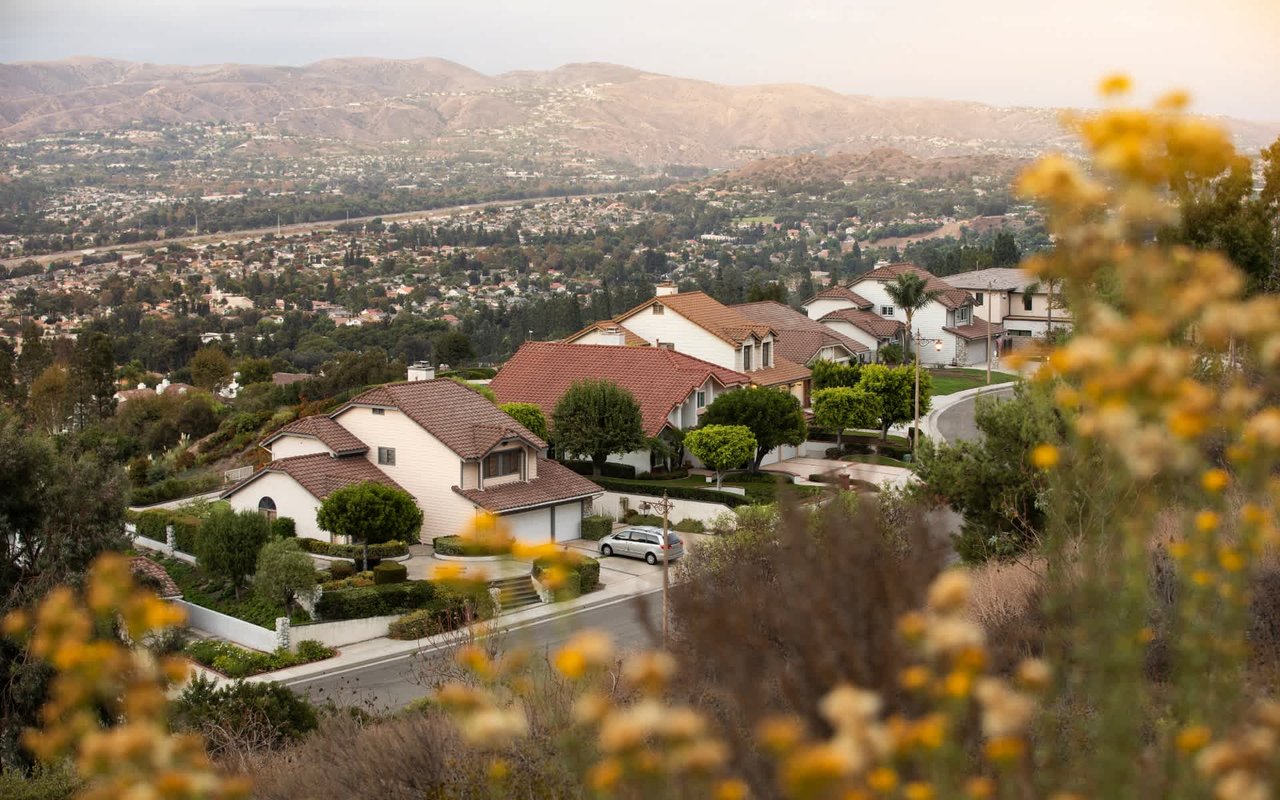
Sierra Madre

Lizzie’s Trail Inn and Richardson House, both built in the 1890s, serve as public museums.

Get Connected

I am available to assist you with all your residential needs, please contact me.

Follow On Instagram