
Leave a Message

Thank you for your message. We will be in touch with you shortly.

2415 Hines Drive
2415 Hines Drive
2415 Hines Drive
2415 Hines Drive
2415 Hines Drive
2415 Hines Drive
2415 Hines Drive
2415 Hines Drive
2415 Hines Drive
2415 Hines Drive
2415 Hines Drive
2415 Hines Drive
2415 Hines Drive
2415 Hines Drive
2415 Hines Drive
2415 Hines Drive
2415 Hines Drive
2415 Hines Drive
2415 Hines Drive
2415 Hines Drive
2415 Hines Drive
2415 Hines Drive
2415 Hines Drive
2415 Hines Drive
2415 Hines Drive
2415 Hines Drive
2415 Hines Drive
2415 Hines Drive
2415 Hines Drive
2415 Hines Drive
2415 Hines Drive
2415 Hines Drive
2415 Hines Drive
2415 Hines Drive
2415 Hines Drive
2415 Hines Drive
2415 Hines Drive
2415 Hines Drive
2415 Hines Drive
2415 Hines Drive
2415 Hines Drive
2415 Hines Drive
2415 Hines Drive
2415 Hines Drive
2415 Hines Drive
2415 Hines Drive
2415 Hines Drive
2415 Hines Drive
2415 Hines Drive
2415 Hines Drive
2415 Hines Drive
2415 Hines Drive
2415 Hines Drive
2415 Hines Drive
2415 Hines Drive
2415 Hines Drive
2415 Hines Drive
2415 Hines Drive
2415 Hines Drive
2415 Hines Drive
2415 Hines Drive
2415 Hines Drive
2415 Hines Drive
2415 Hines Drive
2415 Hines Drive
2415 Hines Drive
2415 Hines Drive
2415 Hines Drive
2415 Hines Drive
2415 Hines Drive
2415 Hines Drive
2415 Hines Drive
2415 Hines Drive
2415 Hines Drive
2415 Hines Drive
VIEW PHOTOS
Listed by Carrie Bryden CA DRE# 01339551 with Serhant California, Inc 323-829-1158
$1,280,000

2415 Hines Drive

2 Beds 2 Baths 1,140 Sq.Ft. 5,272 Sq.Ft.

Open House

11/8/2026 1:00PM - 4:00PM PST

Description

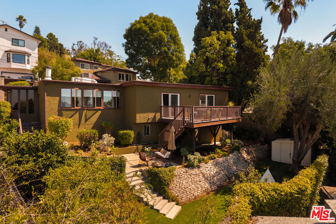
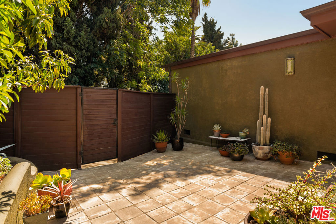
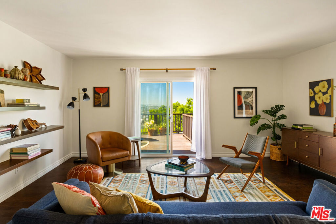
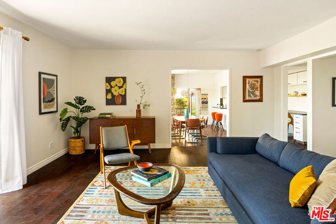
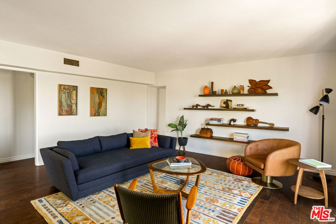
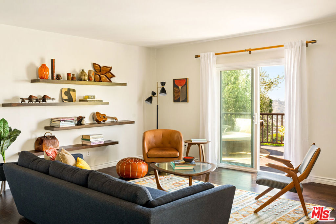
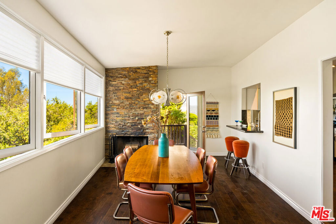
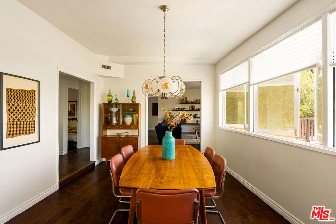
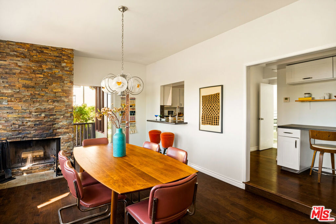
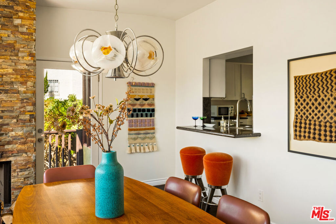
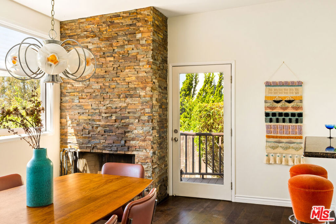
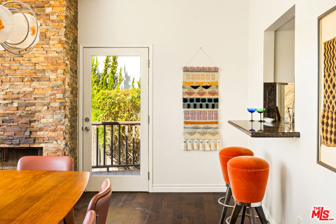
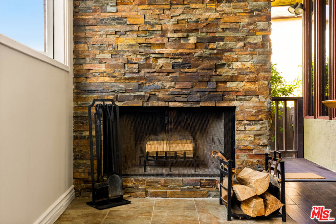
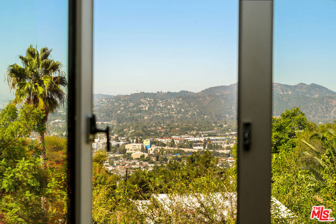
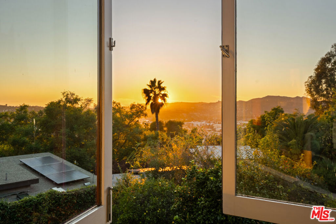
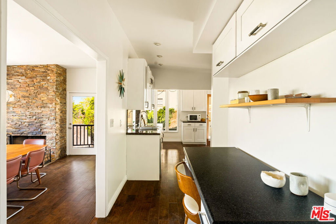
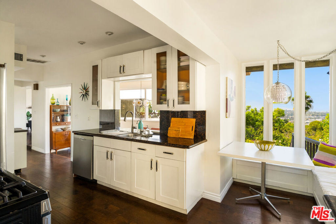
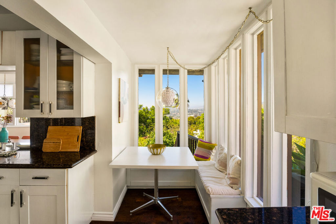
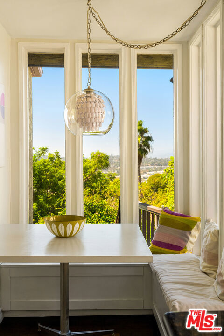
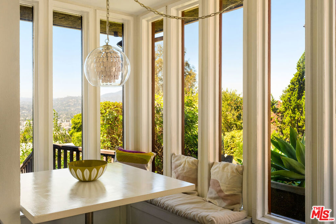
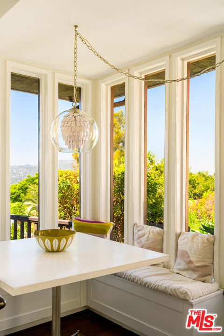
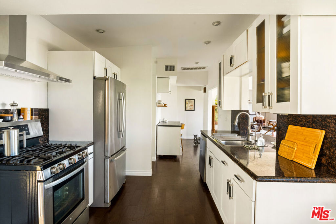
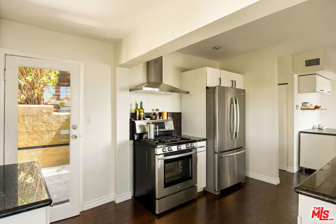
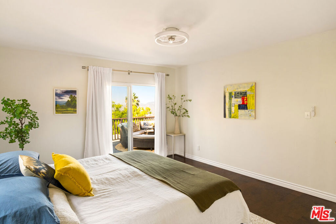
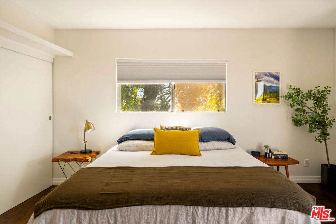
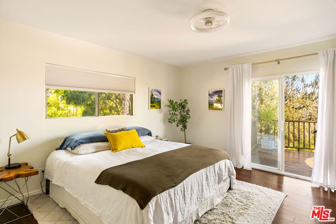
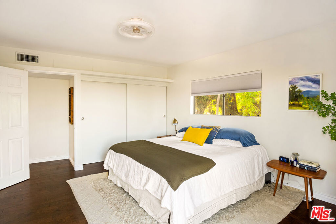
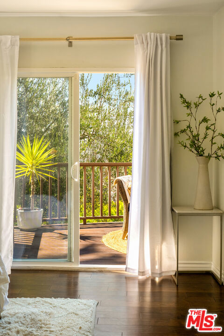
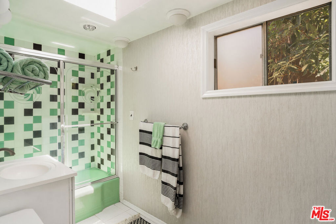
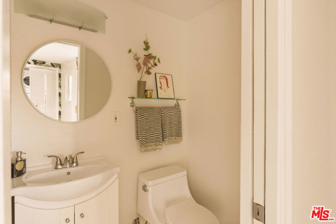
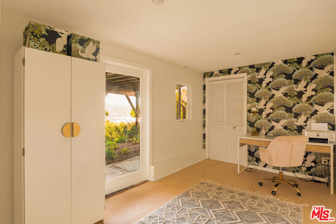
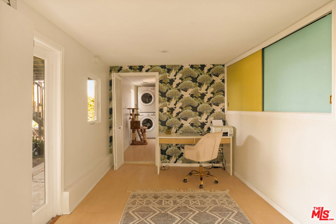
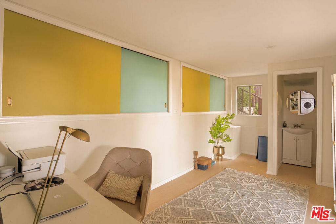
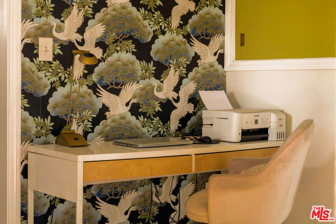
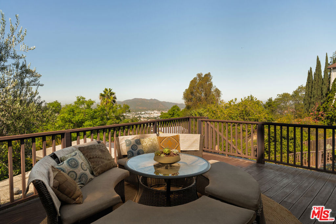
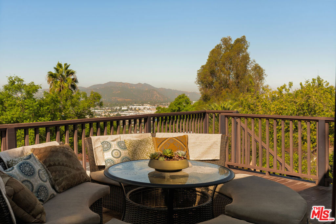
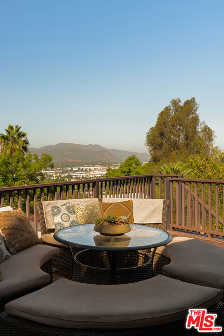
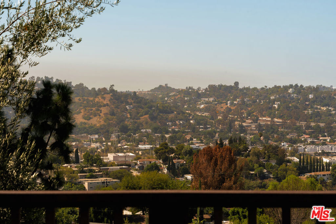
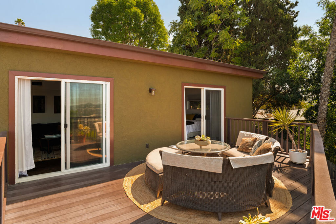
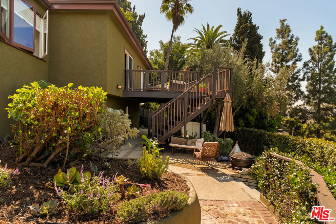
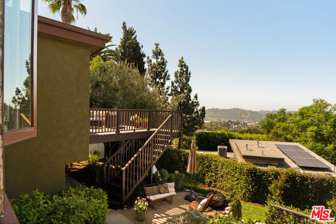
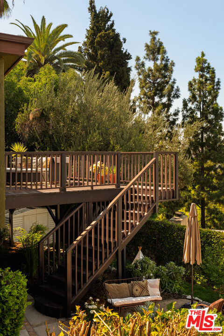
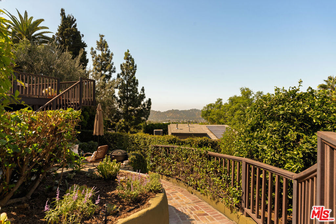
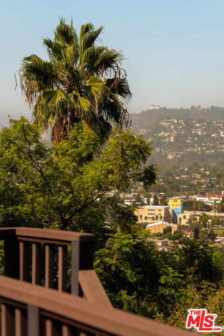
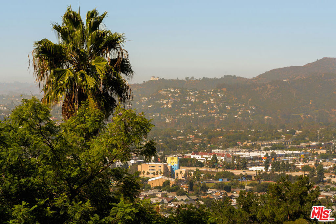
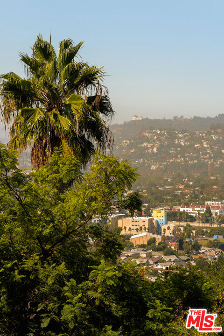
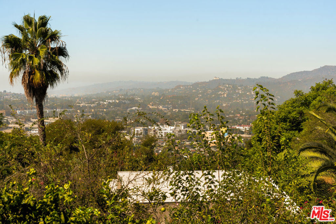
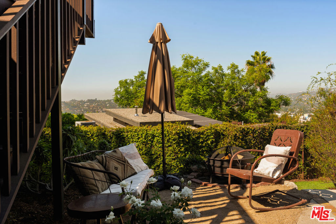
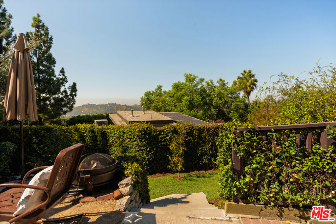
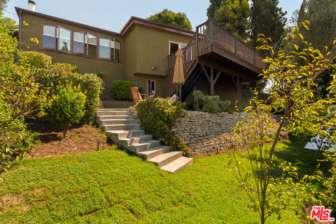
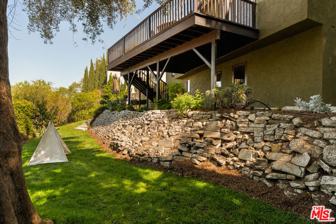
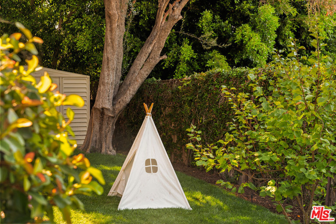
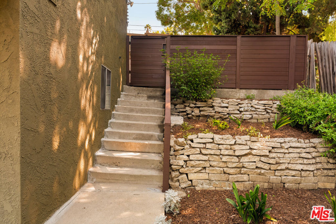
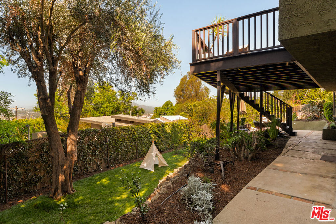
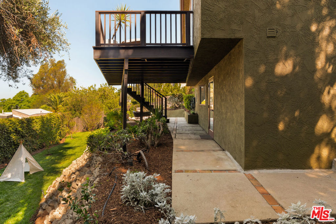
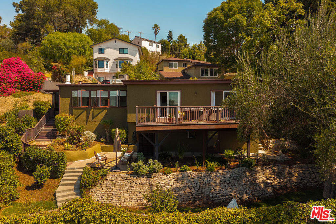
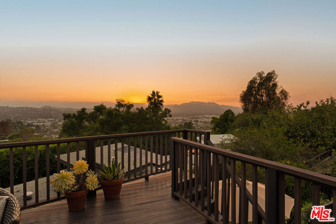
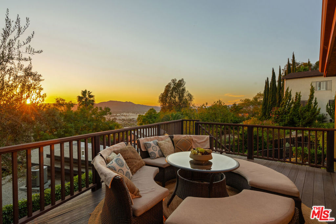
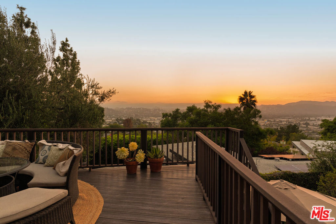
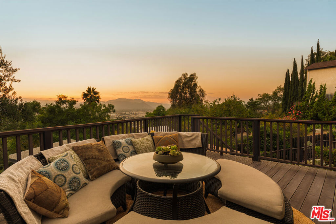
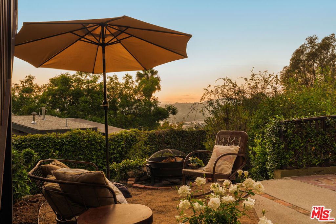
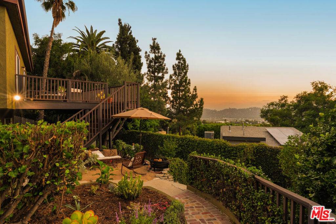
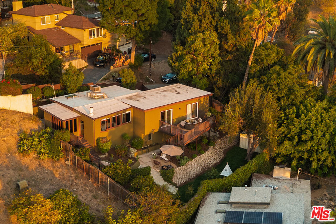
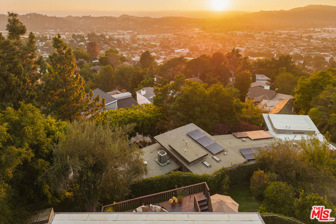
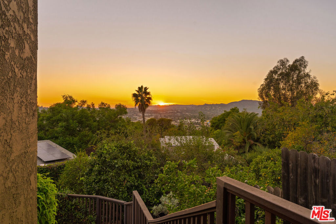
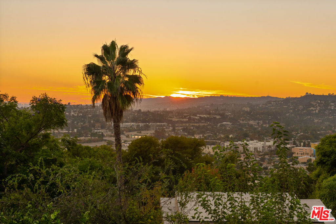
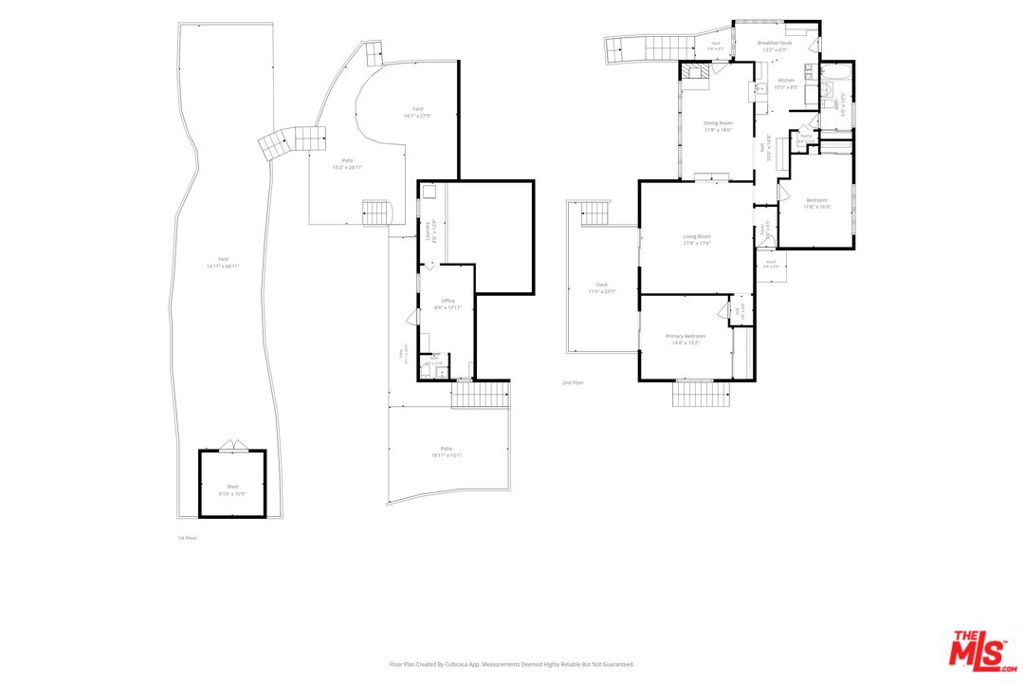
Perched in the hills of Glassell Park, this mid-century traditional home offers a rare blend of sweeping panoramic views, expansive outdoor living, and versatile bonus spaces in one of Northeast LA's most vibrant creative enclaves. Step into the large, open living room, where sliding glass doors immediately draw your eye to an extraordinary backdrop and provide effortless access to the outdoors. During the day, gaze out at the rolling hills of Griffith Park and the iconic Observatory. On a clear day, your views stretch all the way to the skyline of Century City. As evening falls, step out onto the expansive deck to savor spectacular west-facing sunset vistas and the twinkling city lights below. The flexible layout connects both the living room and the generous primary bedroom directly to the deck, making it the perfect spot for your morning coffee or evening unwinding. Adjacent to the main living area, a bright bonus room/ enclosed porch currently serving as an inspiring dining room keeps the dramatic view center stage and also features a wood-burning fireplace. Custom Taylor Brothers casement windows frame the rolling hillside view like a piece of nature's own artwork, a classic MCM feature essential to California living. Unlike many hillside properties, this home boasts a rare, flat backyard space designed for leisure, entertaining, and urban homesteading. The yard features an urban orchard with four mature fruit trees alongside three young saplings providing a year-round bounty of Meyer lemons, limes, navel and mandarin oranges, apricots, and two varieties of plums. Downstairs, a finished bonus basement with a 1/2 bath provides the ultimate flexible footprint ideal for a private home office, creative artist's studio, or a personal workout room. This lower level also features an adjacent laundry room and ample extra storage. Lovingly maintained and updated, the home also includes essential modern upgrades such as a roof installed in 2020, a tankless water heater, and a 200-amp electrical service panel. Enjoy easy access to local urban wilderness trails at Elyria Canyon Park and the beloved community pool at the Glassell Park Recreation Center. Just moments from the neighborhood's buzzing culinary scene, grab morning pastries at the legendary Bub and Grandma's Restaurant, meet neighbors over all-day breakfast at Lemon Poppy Kitchen, stop by the Little Barn Coffee House for an all vegan menu, or enjoy dinner at the critically acclaimed Dunsmoor. Bordering Eagle Rock, Mount Washington, and Atwater Village, this hillside retreat balances tranquility with immediate city access. Welcome home!

Share Property

Location

2415 Hines Drive, Los Angeles, CA 90065

Status

For Sale

Property Amenities

Interior
Fireplace Wood Burning
Appliances Dishwasher, Refrigerator, Dryer, Washer
Total Bedrooms: 2
Half Bathrooms: 1
Full Bathrooms: 1
Other Interior Features Breakfast Area, Living Room Deck Attached, See Remarks
Area & Lot
Open house

11/8/2026 1:00PM - 4:00PM PST

Total area 1,140 Sq.Ft.
Lot Area 5,272 Sq.Ft.
Living area 1,140 Sq.Ft.
MLS® ID 26997583
Year Built 1952
View Description City Lights,Hills,Panoramic
Architecture Styles Mid-Century Modern
Type Residential
Status For Sale
Exterior
Stories 1
Pool None
Air conditioning Central Air
Heat type Central
Sewer Septic Type Unknown
Parking One Space, Side By Side, Uncovered
Finance
Sales Price $1,280,000

360 Virtual Tour

Take a tour of this property
image

Schedule a Showing

We would love to show you our beautiful property. Please select your preferred date and time below. An agent will be in touch shortly to confirm your appointment.

Schedule a Showing

We would love to show you our beautiful property. Please select your preferred date and time below. An agent will be in touch shortly to confirm your appointment.
Thank you for your interest in 2415 Hines Drive, Los Angeles, CA 90065. We are reviewing your request and will be in touch shortly!

Mortgage Calculator

Estimate your monthly mortgage payment, including the principal and interest, property taxes, and HOA. Adjust the values to generate a more accurate rate.
All estimates are provided for informational purposes only. Actual amounts may vary.
$0,000 Your Payment 20 15 65
$0,000 Your Payment

Get Connected

I am available to assist you with all your residential needs, please contact me.

Follow On Instagram