Leave a Message

Thank you for your message. We will be in touch with you shortly.

12821 Halkirk Street
VIEW PHOTOS
$1,650,000

12821 Halkirk Street

3 Beds 3 Baths 2,078 Sq.Ft. 7,286 Sq.Ft.

Description

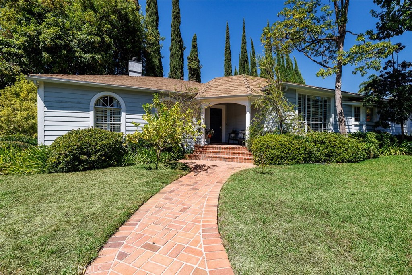
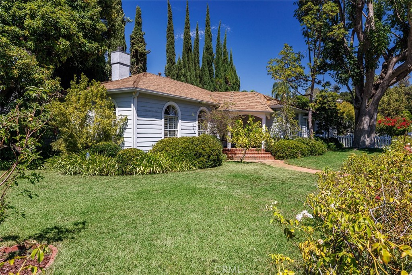
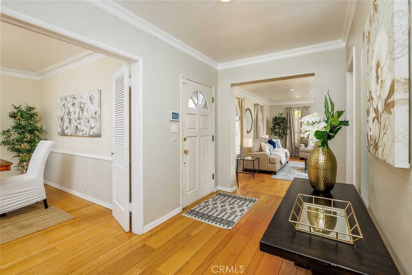
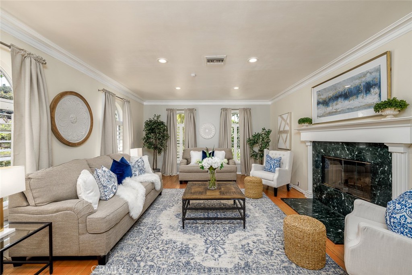
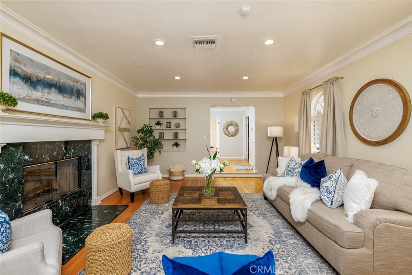
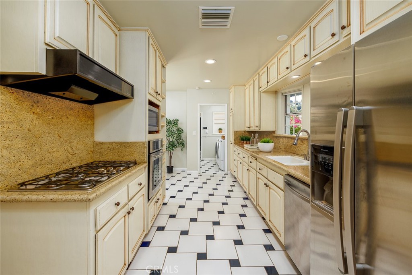
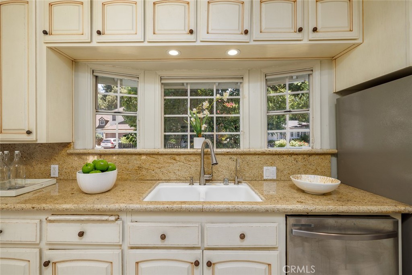
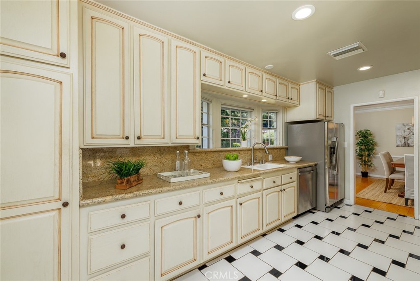
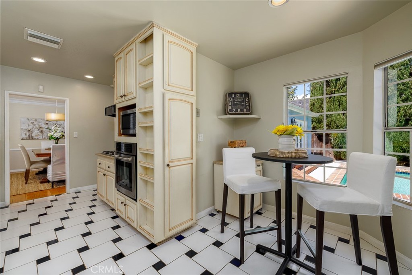
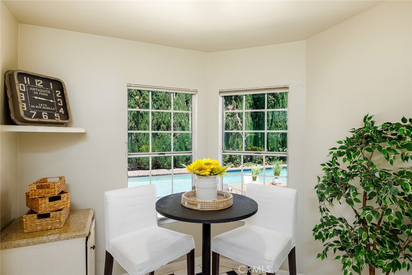
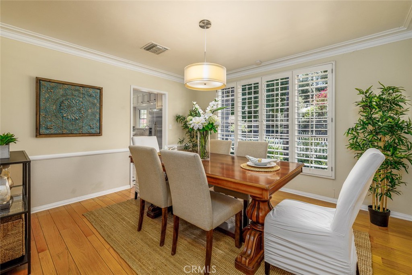
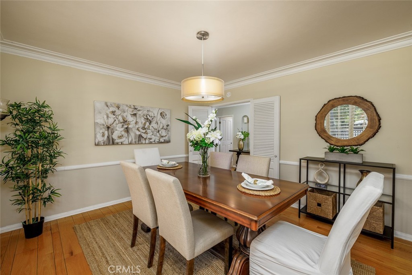
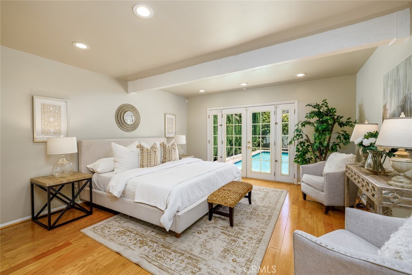
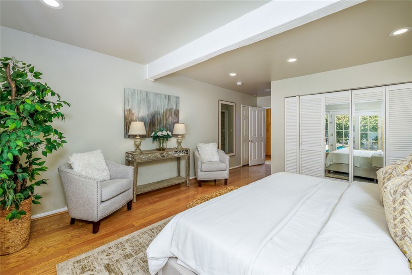
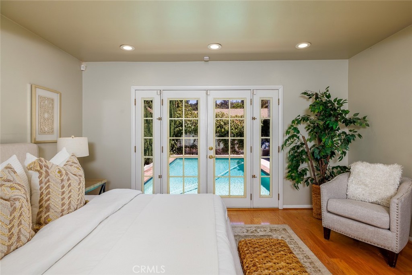
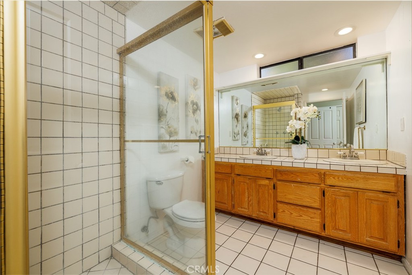
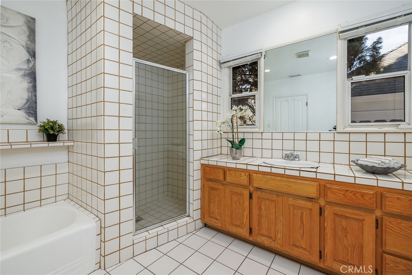
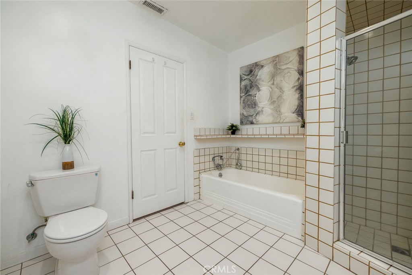
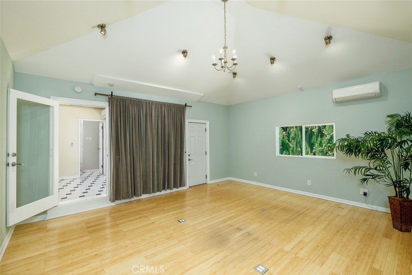
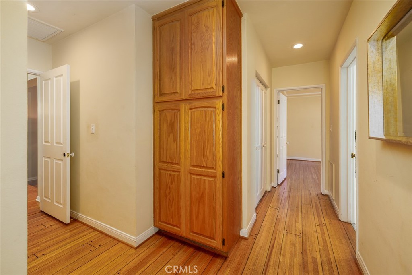
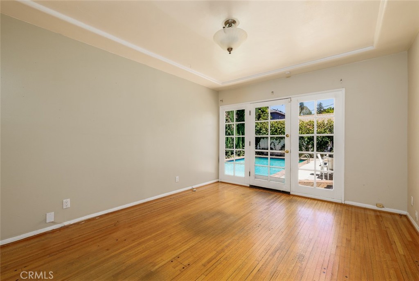
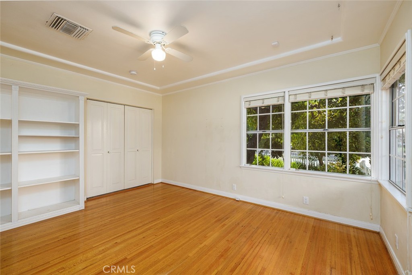
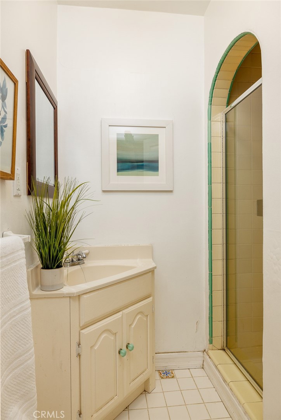
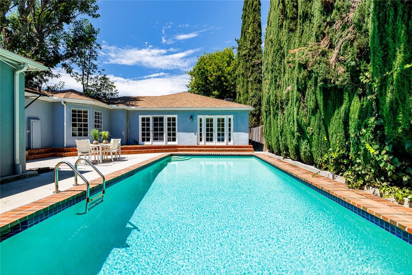
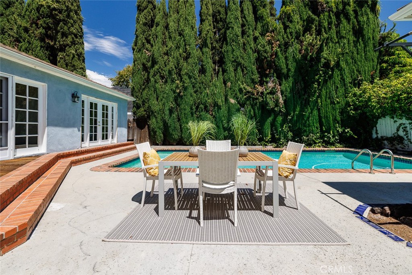
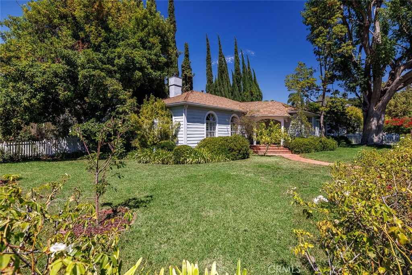
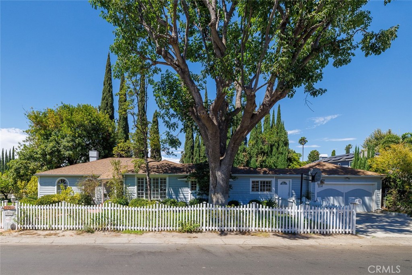
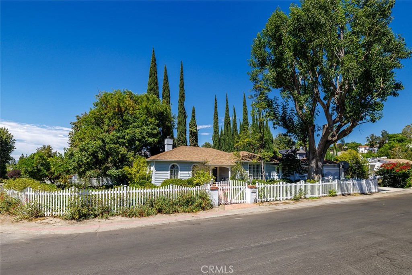
This perfect home, in the most ideal location, awaits its new owner! Snuggled into a corner lot and surrounded by a white picket fence and mature trees, the home features 3 spacious bedrooms and three bathrooms in a generous 2,078 square feet. The formal living room boasts four arched windows making it bright and cheery with impressive views to the lush gardens surrounding the exterior. The formal dining room is convenient to the galley-style kitchen, complete with a breakfast nook overlooking the pool. There are two east-facing bedrooms with French doors opening to the rear yard and the swimming pool. The garage has been converted to a music studio making it a great potential for an entertainment room, home office or family room. The Shops at Sportmen's Lodge are less then 1/2 mile to the north adding to the overall appeal of this incredible home! Oozing charm, warmth and comfort this home checks off all of the boxes. With a little TLC, this is truly a remarkable opportunity for those who are "in the know!"

Share Property

Location

12821 Halkirk Street, Studio City, CA 91604

Status

Sold

Date Sold

October 11, 2022

Property Amenities

Interior
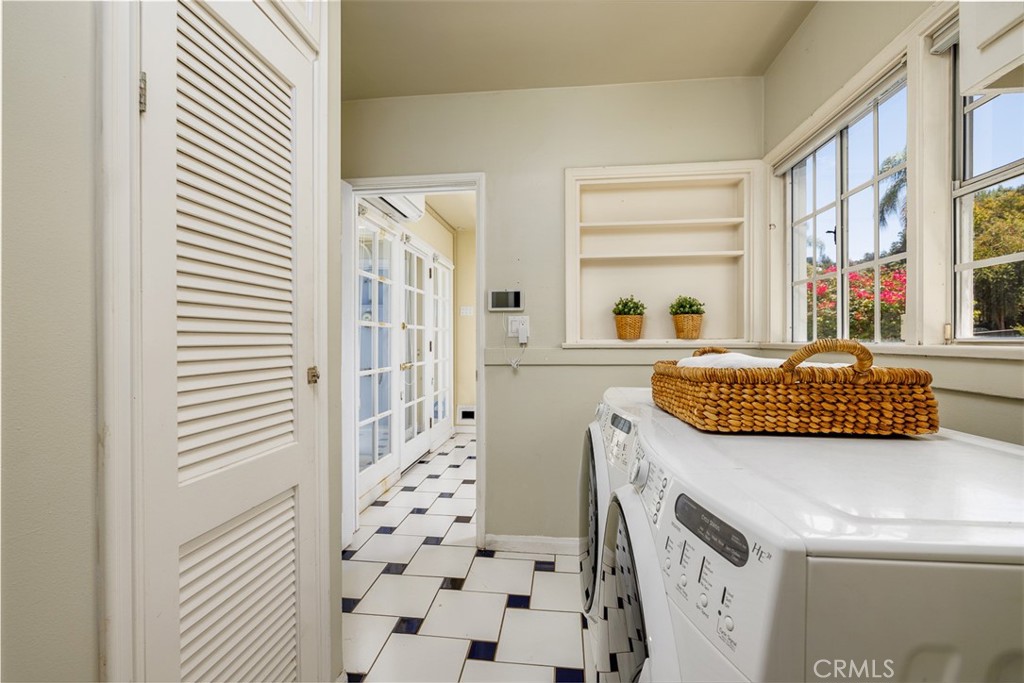
Laundry room Inside, Laundry Room
Fireplace Living Room
Appliances Dishwasher, Disposal, Gas Range, Tankless Water Heater
Flooring Wood
Total Bedrooms: 3
Three-Quarter Bathrooms: 2
Full Bathrooms: 1
Other Interior Features All Bedrooms Down
Area & Lot
Lot Area 7,286 Sq.Ft.
Living area 2,078 Sq.Ft.
MLS® ID PF22140124
Year Built 1939
School District Los Angeles Unified
View Description None
Architecture Styles Traditional
Type Residential
Status Sold
Exterior
Stories 1
Pool In Ground, Private
Air conditioning Central Air
Heat type Central
Water Source Public
Sewer Sewer Tap Paid
Lot Features 0-1 Unit/Acre
Roof Composition
Finance
Sales Price $1,650,000

San Fernando Valley

Order margaritas and an oven-style burrito at Casa Vega for a taste of local flavor.

Get Connected

I am available to assist you with all your residential needs, please contact me.

Follow On Instagram