Leave a Message

Thank you for your message. We will be in touch with you shortly.

126 E Highland
Bought with Luther Tsinoglou with Compass and Listed by Debbie Pock CA DRE# 01024739 with Berkshire Hathaway HomeService 626-824-4114
$1,300,000

126 E Highland

2,672 Sq.Ft. 7,468 Sq.Ft.

Description

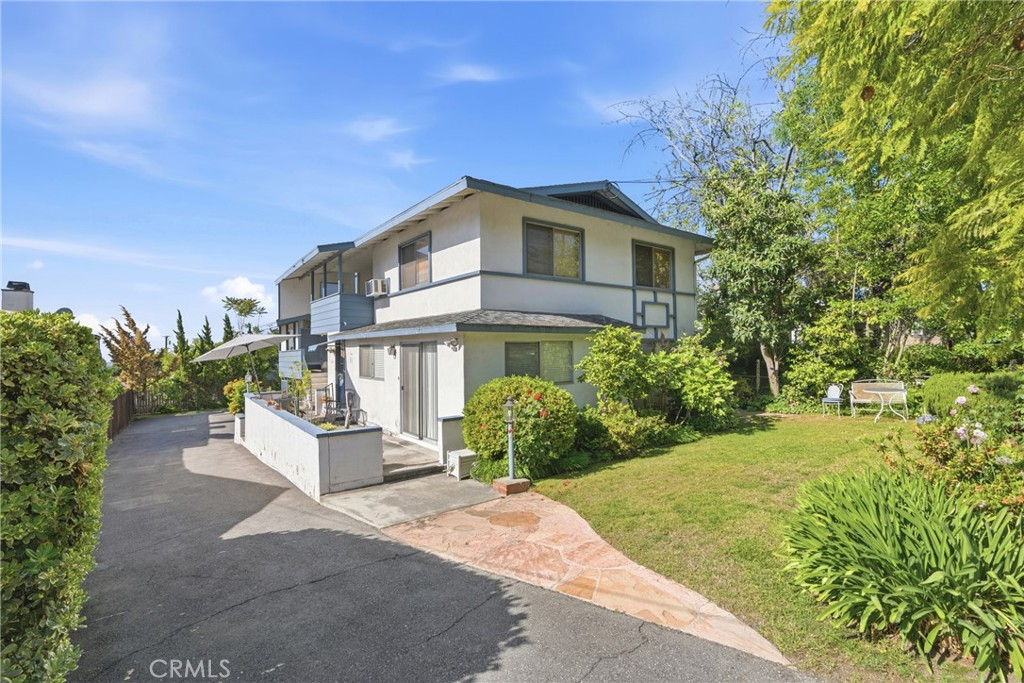
Price Change ...Great Triplex located in the desirable community of Sierra Madre, on a tree-lined street, just a few blocks to the downtown & shops. Charming facade with one larger downstairs unit w/hardwood floors, dining area, den, built-in oven & microwave, cooktop & dishwasher. All three units are two bedrooms one bath with ample room sizes. Each upstairs unit has a landing/balcony, The downstairs has a cozy side patio. Three car roomy carport with individual storage/closet units and a communal shared washer & dryer. Newly paved asphalt driveway and a large grassy area with fruit trees to the rear to be used by the tenants ...perfect for lounging or to barbeque. Unit 2 upstairs recently vacated so a perfect opportunity for updated income or an owner occupy. A great opportunity to invest in this wonderful quaint foothill neighborhood!!! Family trust. Per City zoned R-3 13 with possibility to add 800 sq ft ADU at rear (please confirm with city planning dept)

Share Property

Location

126 E Highland, Sierra Madre, CA 91024

Status

Sold

Date Sold

August 12, 2026
Luther Tsinoglou

Luther Tsinoglou

TITLE

Partner

Property Amenities

Interior
Laundry room Common Area
Fireplace None
Appliances Dishwasher, Disposal, Gas Range, Gas Water Heater, Microwave, Refrigerator, Water Heater
Flooring Carpet, Tile, Vinyl, Wood
Other Interior Features Built-in Features, Ceiling Fan(s), Pantry, Storage, Tile Counters, All Bedrooms Up, All Bedrooms Down
Area & Lot
Total area 2,672 Sq.Ft.
Lot Area 7,468 Sq.Ft.
Living area 2,672 Sq.Ft.
MLS® ID AR26091897
Year Built 1959
View Description Mountain(s)
Architecture Styles Traditional
Type Multi-Family
Status Sold
Exterior
Stories 2
Pool None
Air conditioning Wall/Window Unit(s)
Heat type Wall Furnace
Water Source Public
Sewer Public Sewer
Other Exterior Features Lighting
Parking Attached Carport
Lot Features 0-1 Unit/Acre
Roof Composition
Utilities Sewer Connected
Finance
Sales Price $1,300,000

360 Virtual Tour

Take a tour of this property

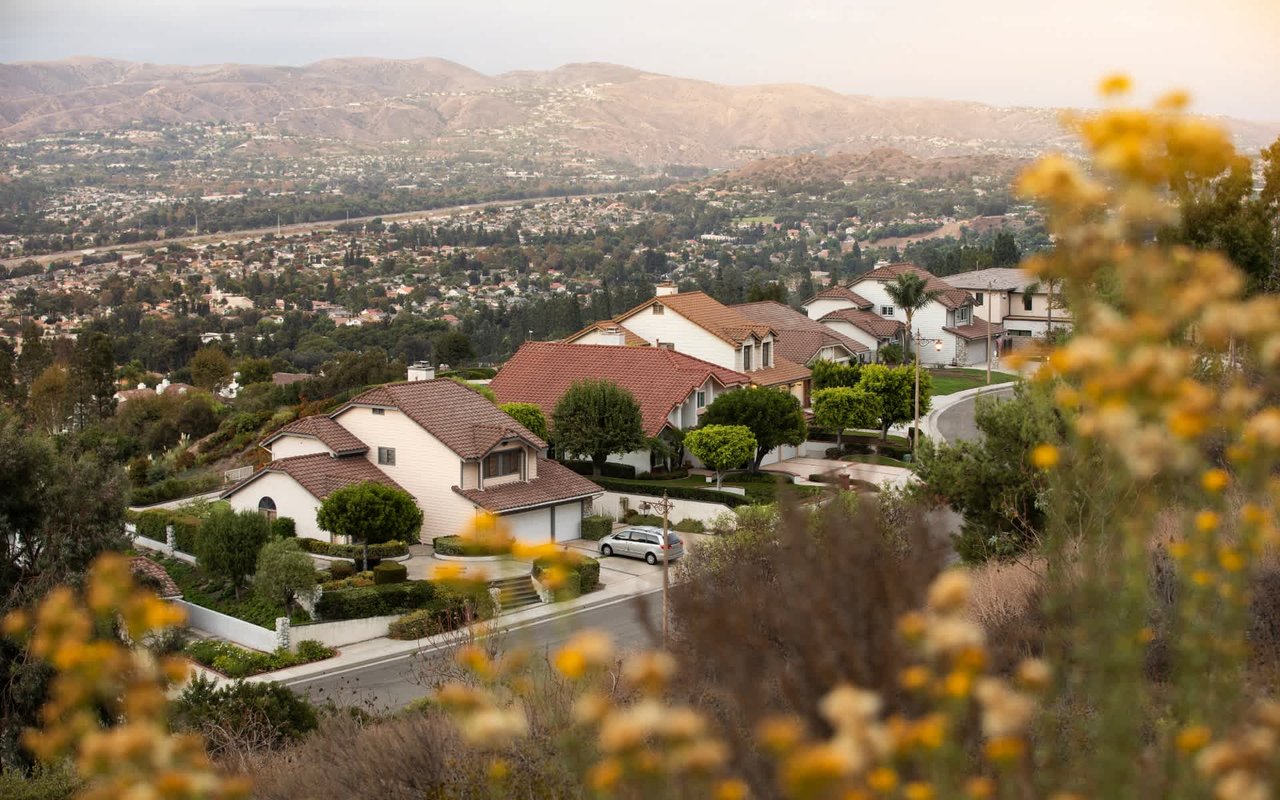
Sierra Madre

Lizzie’s Trail Inn and Richardson House, both built in the 1890s, serve as public museums.

Get Connected

I am available to assist you with all your residential needs, please contact me.

Follow On Instagram